One bedroom apartment, Sale, v okrese Pezinok, Slovenský Grob
SALES NOW OPEN!
View the full range of offerings on our website: www.byvajtevraji.sk
The base price for this apartment includes: an air conditioning unit, exterior aluminum blinds on all windows, a terrace of approx. 10 m², and a private garden of 36 m².
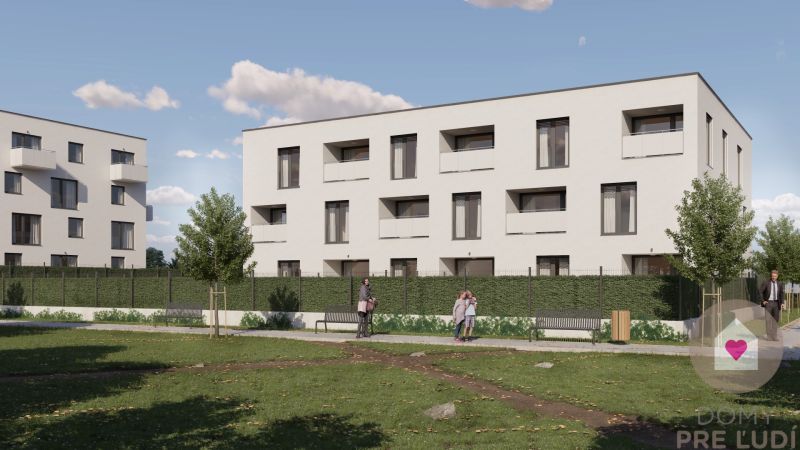
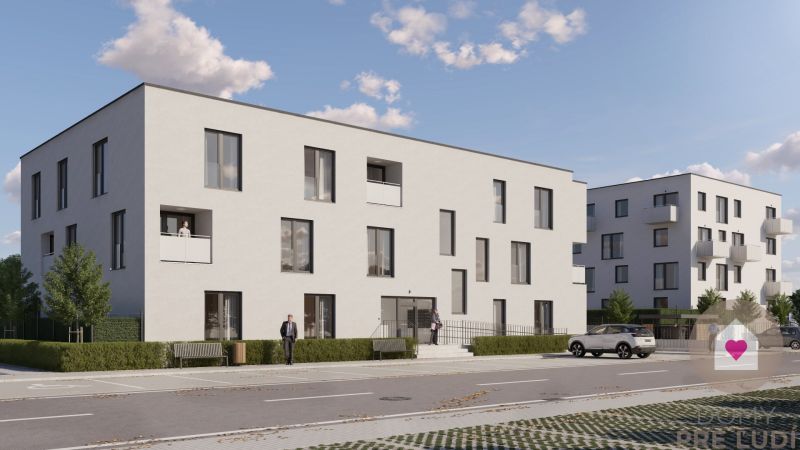
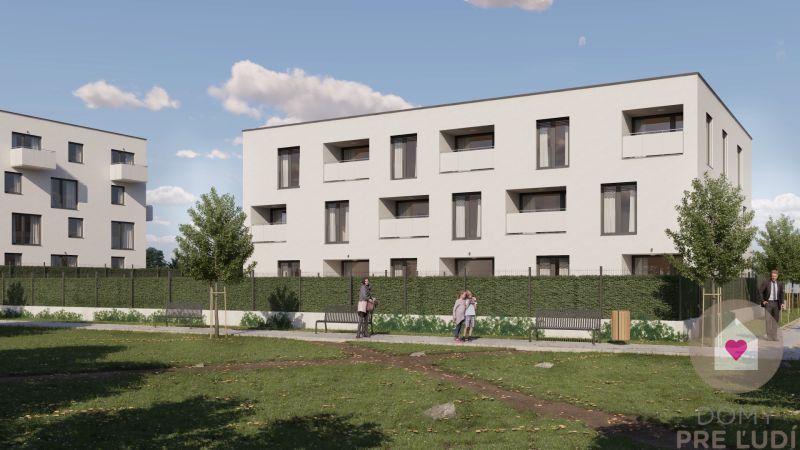
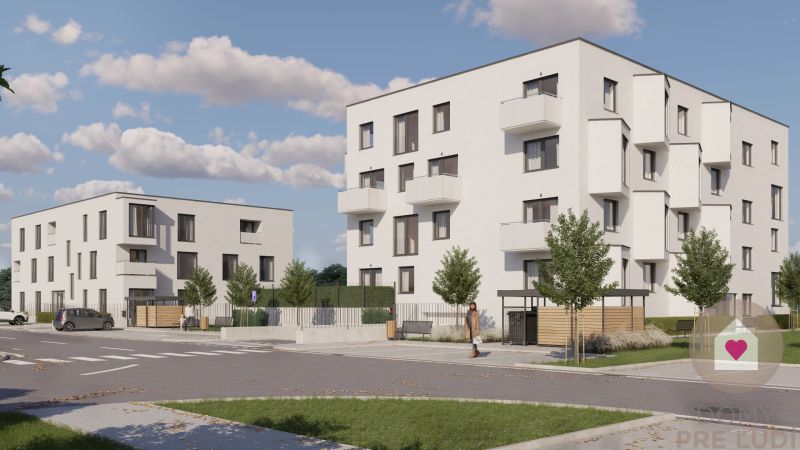
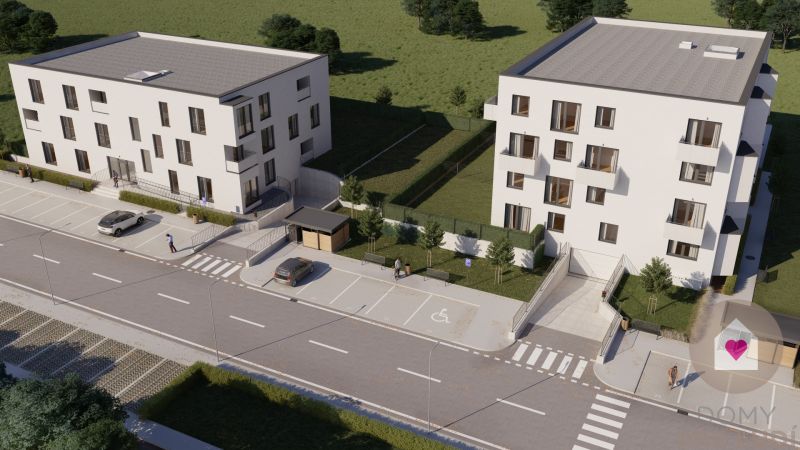
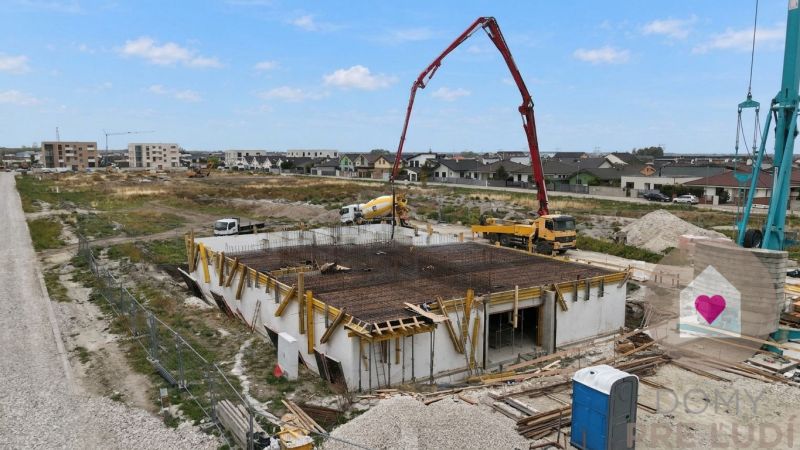
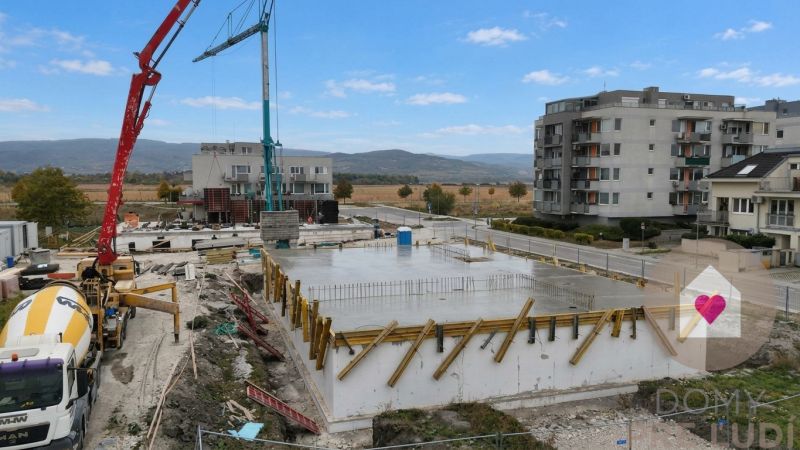
The real estate agency "Domy pre ľudí" (Homes for People) exclusively offers for sale a 2-room apartment (B1) in a residential building currently under construction in the "Malý raj" (Little Paradise) development in Slovenský Grob, located on Dúhová Street.
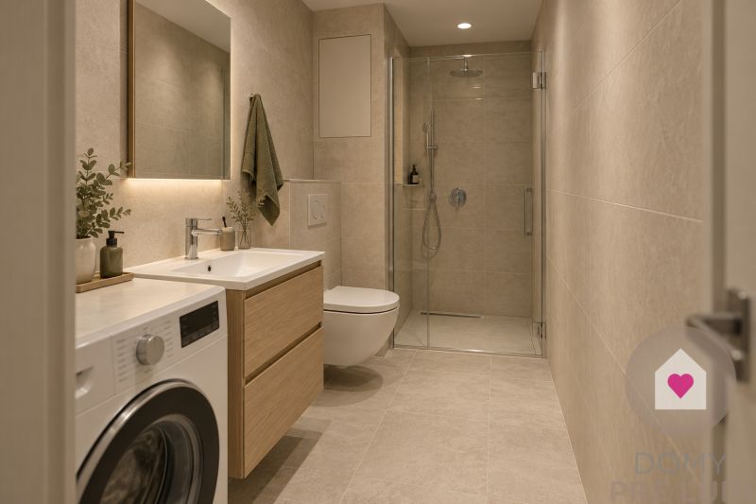
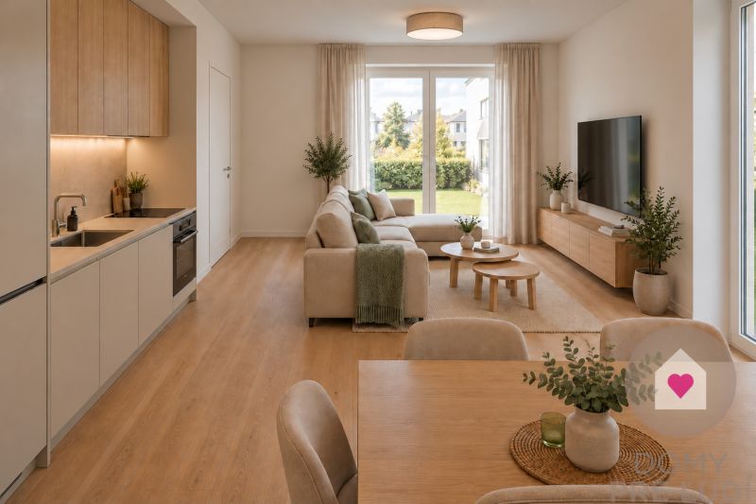
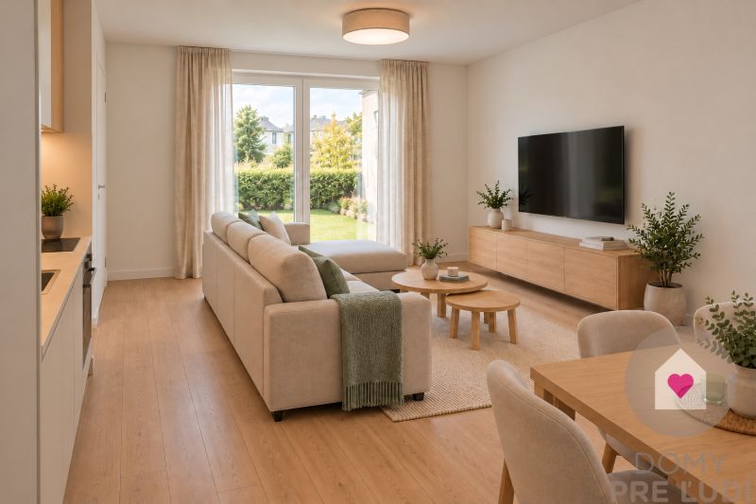
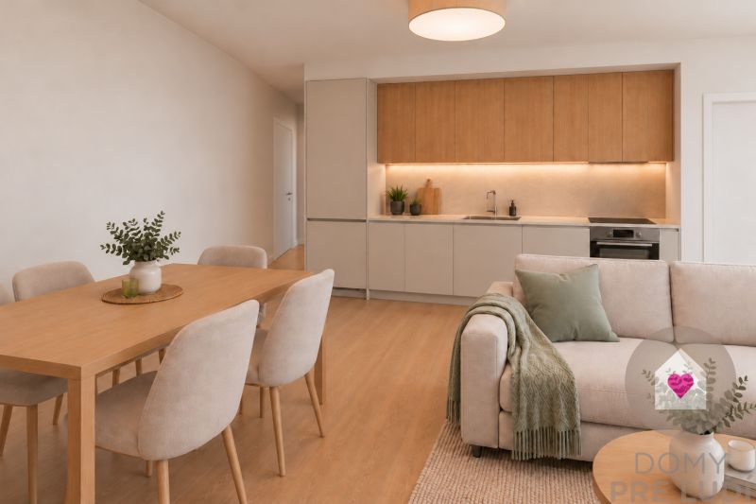
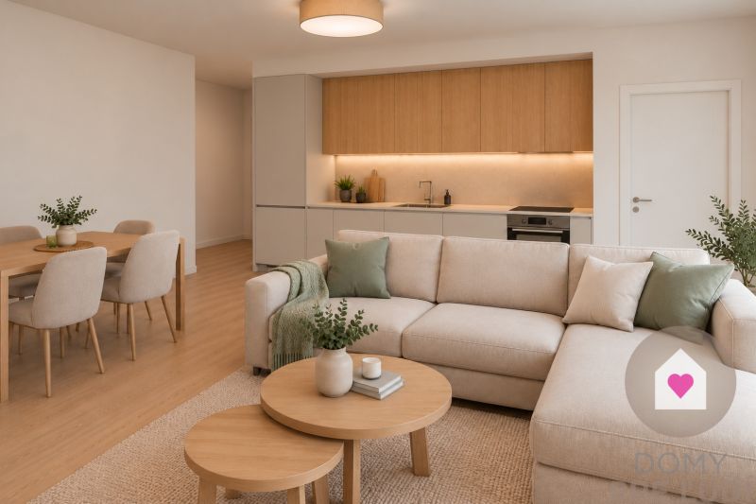
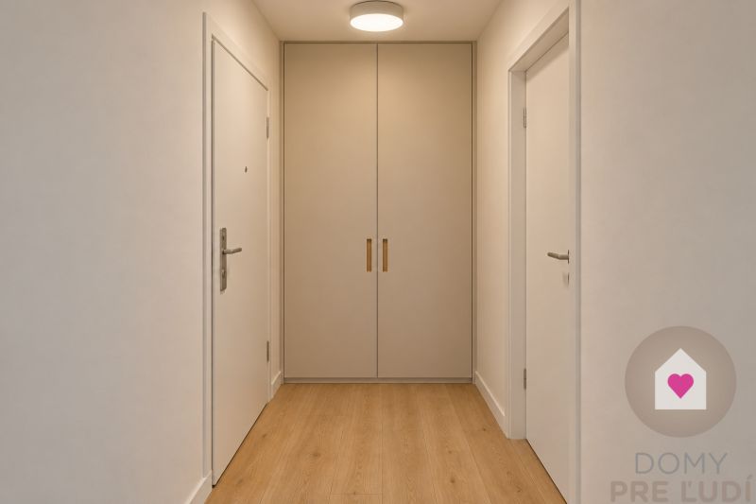
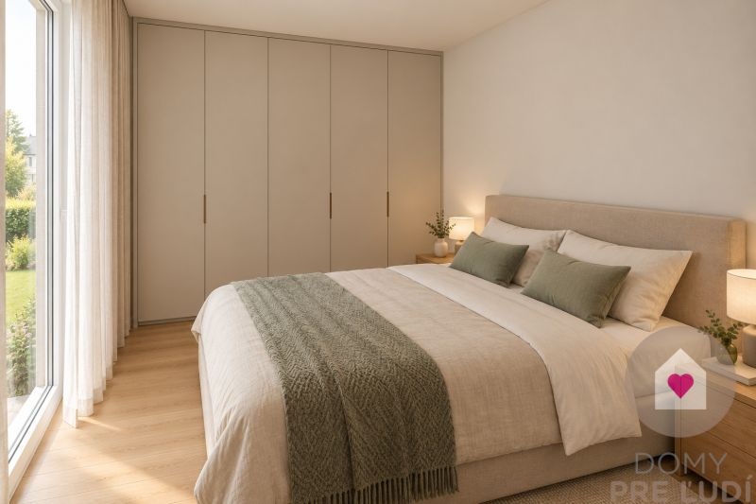
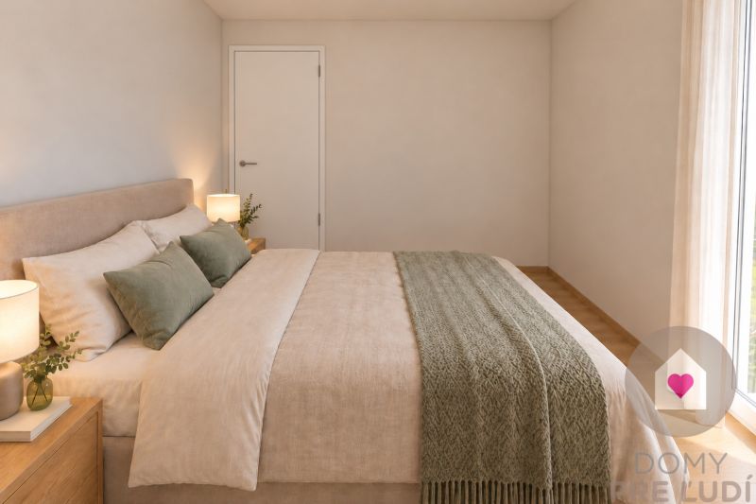
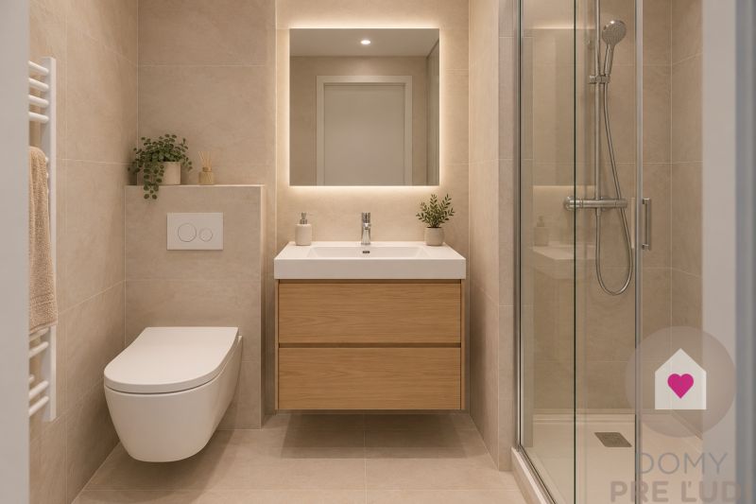
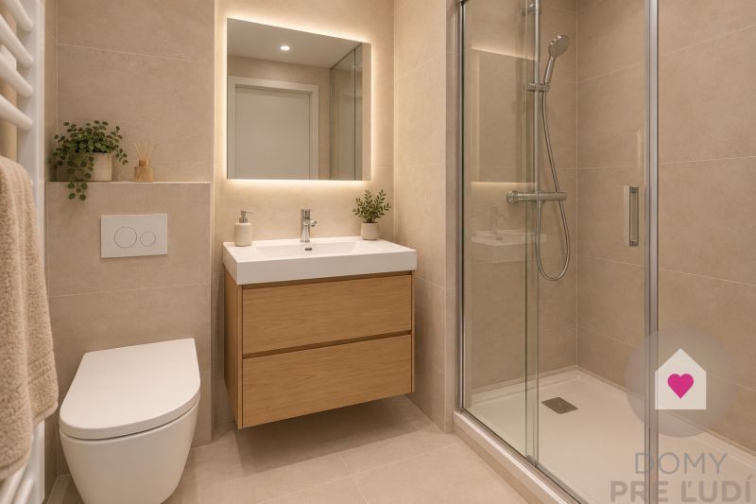
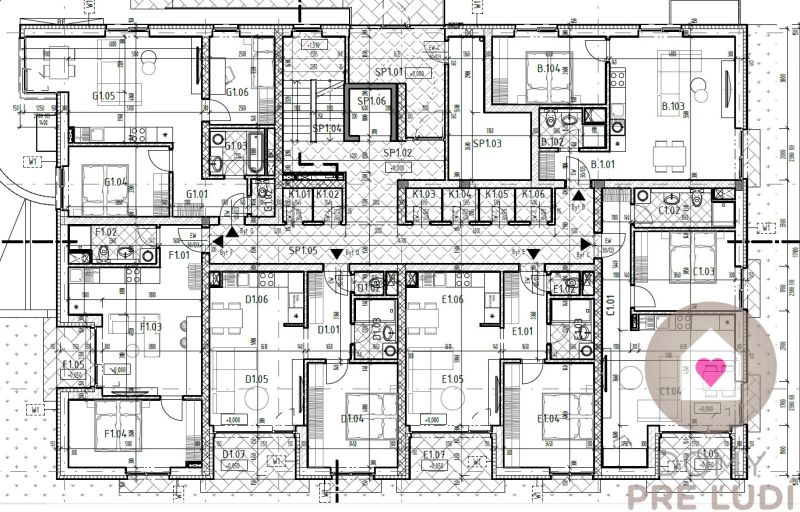
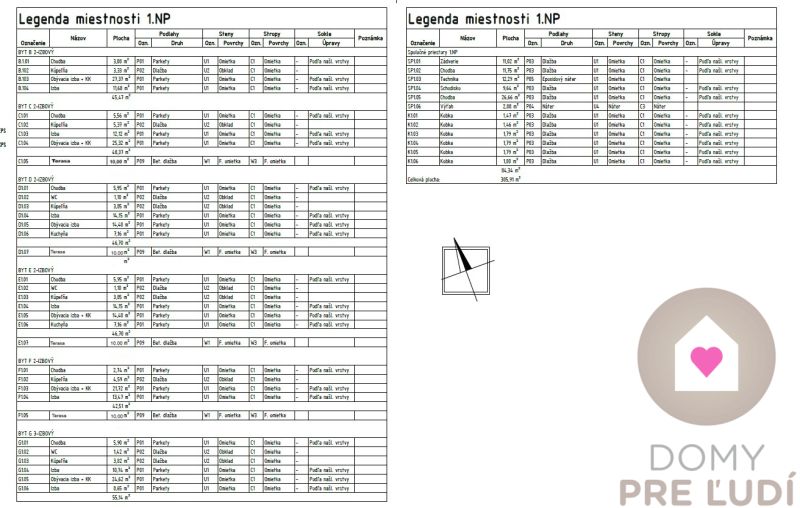
Apartment (B1) is situated on the ground floor. It has a usable floor area of 47.27 m² and comprises an entrance hallway (3.08 m²), a bathroom (3.33 m²), a bedroom (11.68 m²), and a living room combined with a kitchenette (27.37 m²). Large French windows lead from this area into a private, fenced-in garden measuring 36 m², which includes a paved terrace of approx. 10 m². The apartment faces northeast. The unit also comes with a storage unit (cellar) measuring 1.80 m², located right next to the apartment. The apartment is sold in a "shell and core" state (*holobyt*), featuring a secure entrance door, white-painted walls, and installed electrical sockets and switches; the floors will be finished with a screed, ready for the installation of final floor coverings. The apartment is equipped with underfloor water-based heating, supplied by a communal gas boiler. The base price includes exterior aluminum blinds and an air conditioning unit. The garden belonging to the apartment will be fenced, and the terrace will feature interlocking paving.
We also offer the option to complete the apartment to a "standard" finish, tailored to the client's individual requirements. The cost for this "standard" completion is €11,000.
Optional purchases:
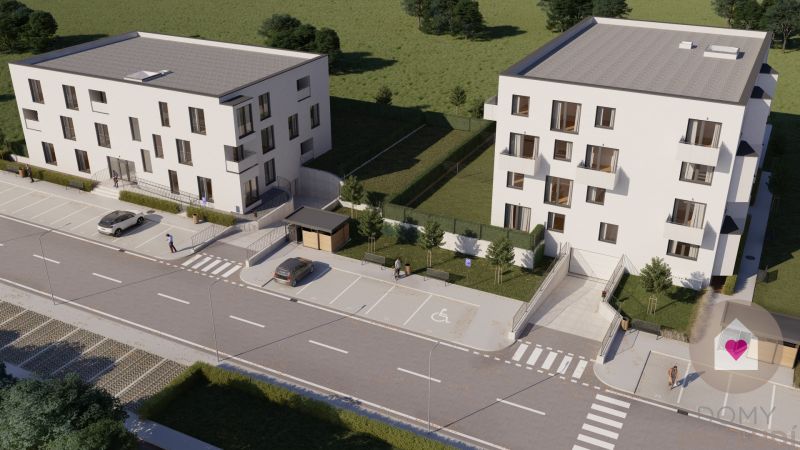
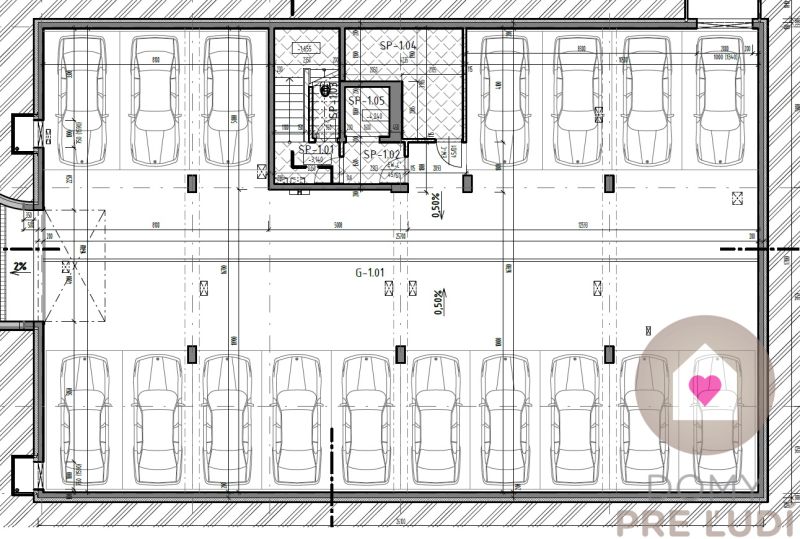
- Garage parking space in the building's basement: €18,000
- Outdoor parking space: €10,000
Construction of the residential building began in Q2 2026; completion is scheduled for Q3 2027, with final building inspection (*kolaudácia*) and handover of the apartments taking place in Q4 2027.
We offer an advantageous reservation process: A reservation fee of €10,000 is payable upon signing the reservation agreement, with the remaining balance due only after the building has passed its final inspection and the final purchase agreement has been signed. The reservation agreements do not contain an inflation clause.
GENERAL DESCRIPTION OF THE RESIDENTIAL BUILDING:
The residential building offers a total of 18 apartments spread across 4 floors. Garage parking spaces are located on the underground level. Apartments on the ground floor will include private gardens. Apartments on the second and third floors feature loggias of varying sizes. Each apartment comes with a storage unit (cellar compartment) located on the same floor as the apartment.
MATERIALS USED:
• Reinforced concrete foundation slab
• Underground level foundations and inter-apartment partition walls: reinforced concrete
• Perimeter walls: 30 cm brick
• Internal non-load-bearing partition walls: 12 cm
• Roof: concrete slab + Fatrafol membrane with a gravel layer
• Thermal insulation: 18 cm mineral wool
• Facade finish: as per visualization
• Windows: uPVC, 6-chamber profile with triple glazing
• Elevator (capacity: 6 persons)
• Common areas: ceramic floor tiling
• Building entrance door: aluminum
• Garage door: remote-controlled
LOCATION:
The residential building is located in the dynamically developing village of Slovenský Grob – Šúr (Malý raj), which is famous for its traditional goose and duck feasts that attract thousands of visitors to the village every year. The area features a local primary school and a kindergarten. You will find several playgrounds, a lake with a relaxation zone, an outdoor fitness area, a café, a pastry shop, a Packeta parcel pickup point, a veterinary clinic, and a hair salon. A bus stop is located 100 meters from the apartment building. The nearest grocery store (Tesco) is 1 km away in the Čierna Voda section of Chorvátsky Grob; this area also houses the Monar shopping center, which includes a pharmacy, drugstore, flower shop, fitness center, pizzeria, and more. You can also reach Chorvátsky Grob by bicycle via a new dedicated cycle path. A nearby highway access point, located by the Klokan shopping center, has further enhanced the area's appeal and provides a faster connection to the capital. Under normal traffic conditions, the drive to the city center takes approximately 15 minutes.
This listing does not constitute a public offer to enter into a contract. The owner reserves the right to decide to whom, and under what conditions, they will transfer their ownership rights.
The text and all photographs are the original work of the real estate agency "Domy pre ľudí"; copying them without prior consent is prohibited.
Should you have any further questions, please feel free to contact me via email or by calling 0908 722 222. Thank you.
Listing summary
Property location
Dúhová, Slovenský Grob, Pezinok, Slovakia