
Two bedroom apartment, Sale, v okrese Trnava
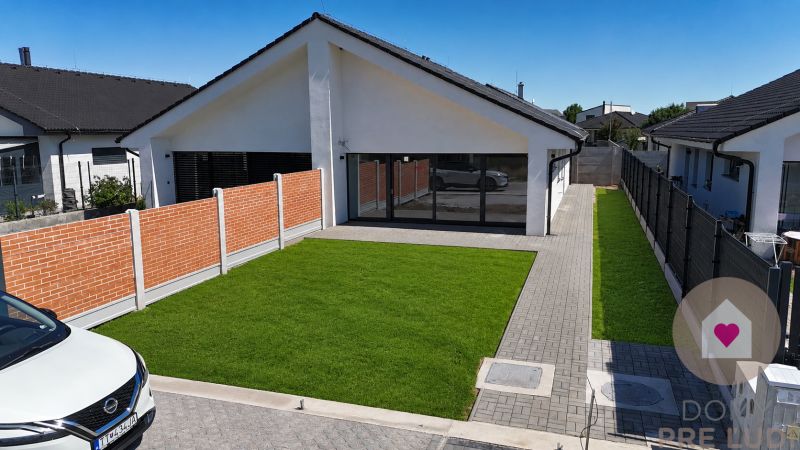
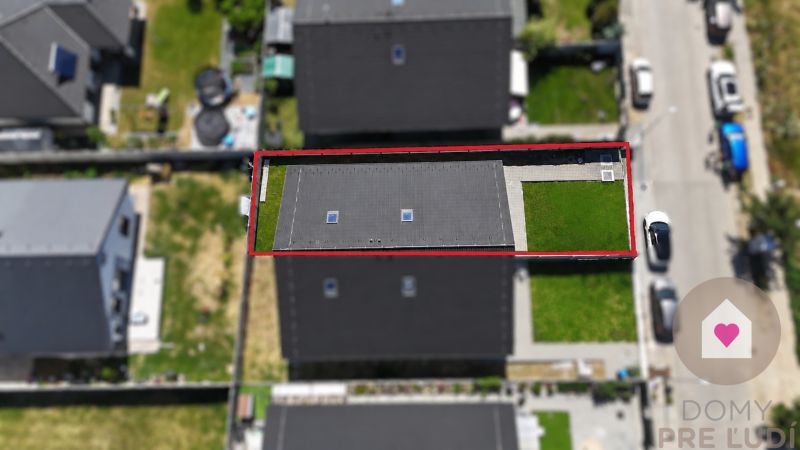
Are you looking for modern living with plenty of space, a well-thought-out layout and a pleasant south-facing garden? This high-quality new building on Lúčná Street in Cífera offers an above-standard 136 m² of usable area, a practical layout and a converted attic that expands the possibilities of using the house.
BASIC INFORMATION
• Location: Lúčna Street, Cífer, just a few km from Trnava
• 3-bedroom family house with 2 bathrooms and a converted attic
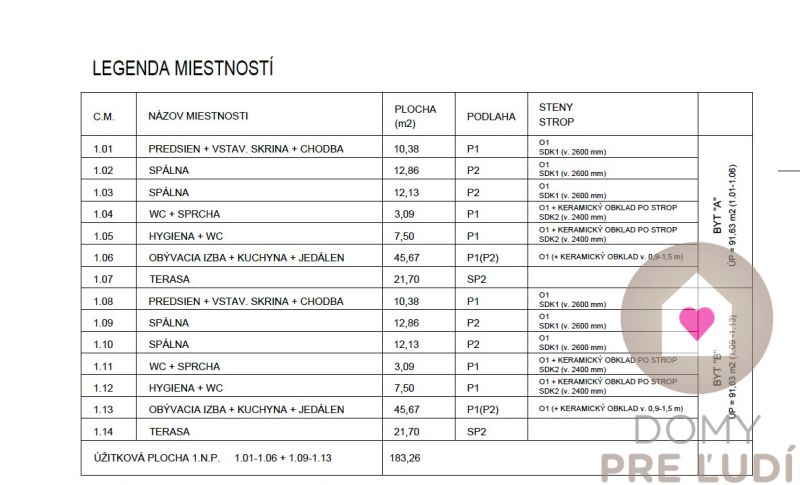
• Total usable area: 136 m²
• Ground floor: 92 m²
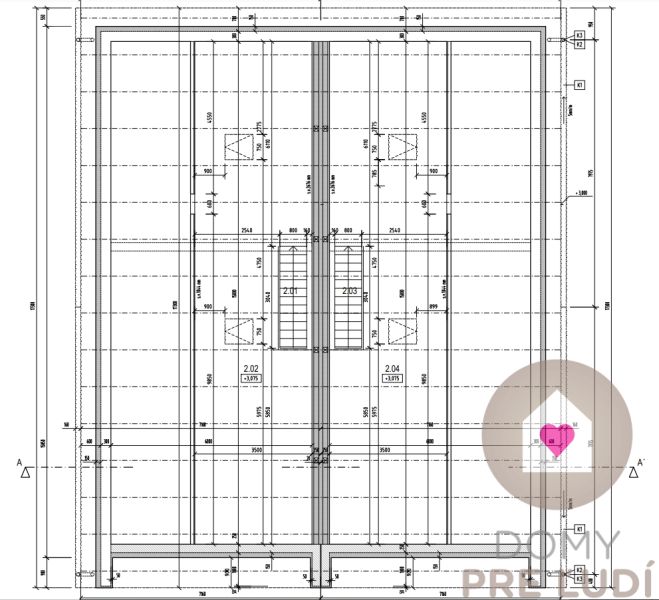
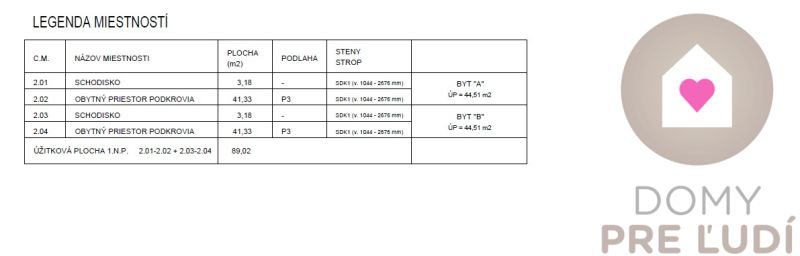
• Attic: 41 m²
• Staircase: 3 m²
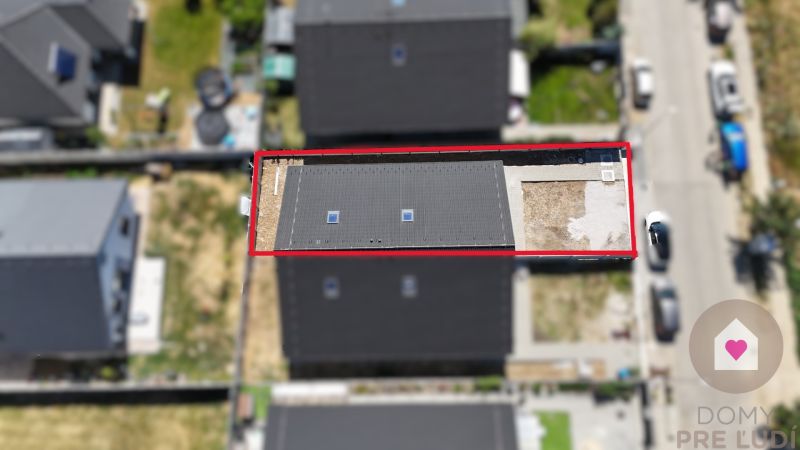
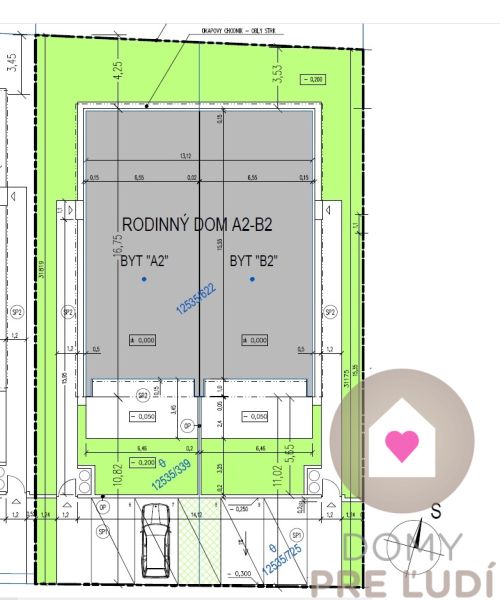
• Land: 297 m²
• Paved terrace: approx. 20 m²
LAYOUT:
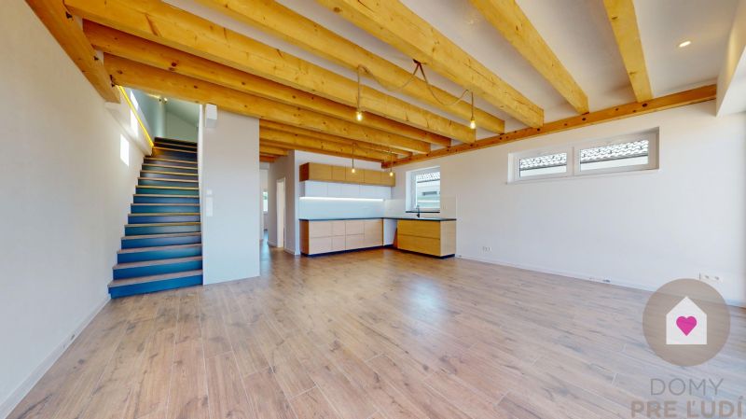
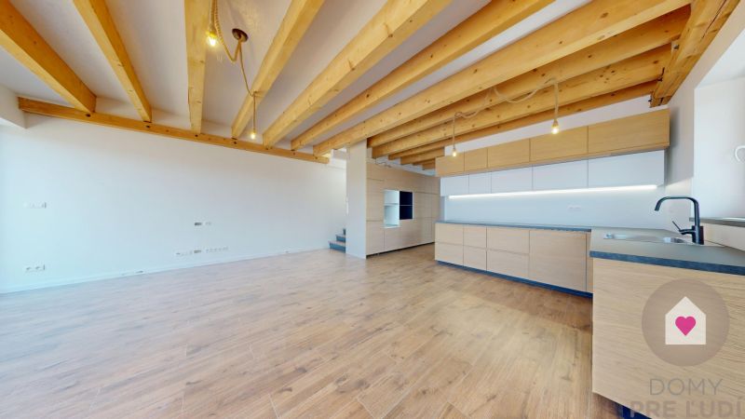
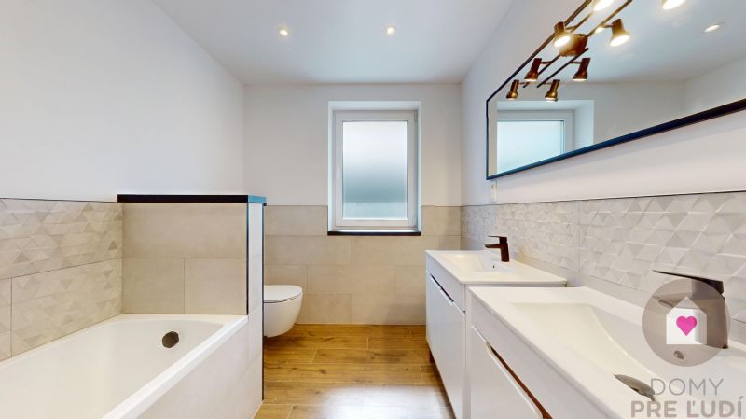
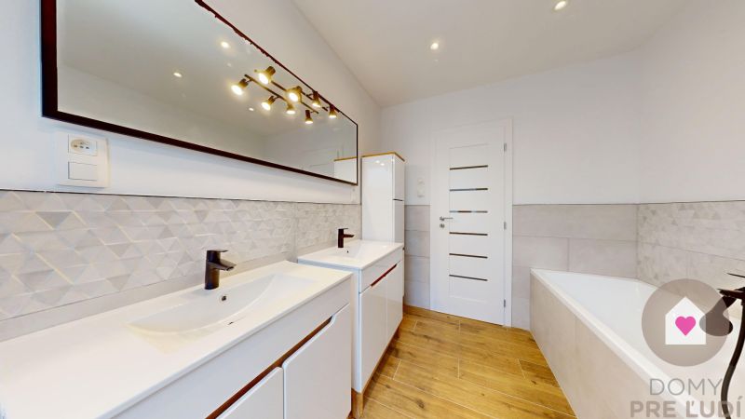
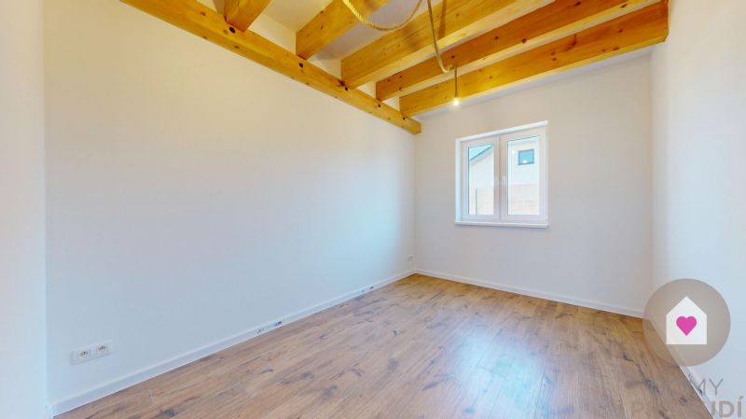
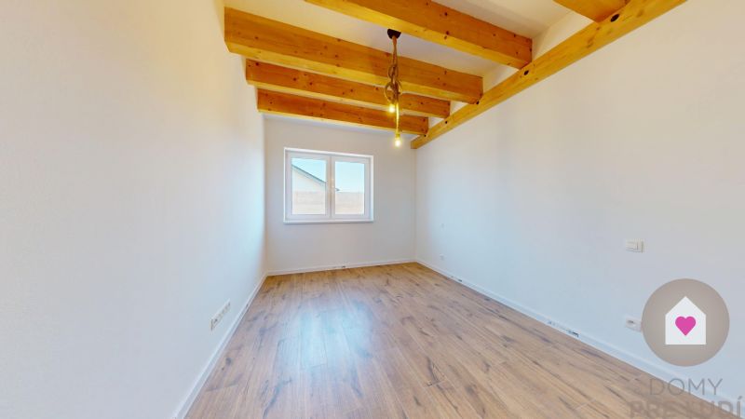
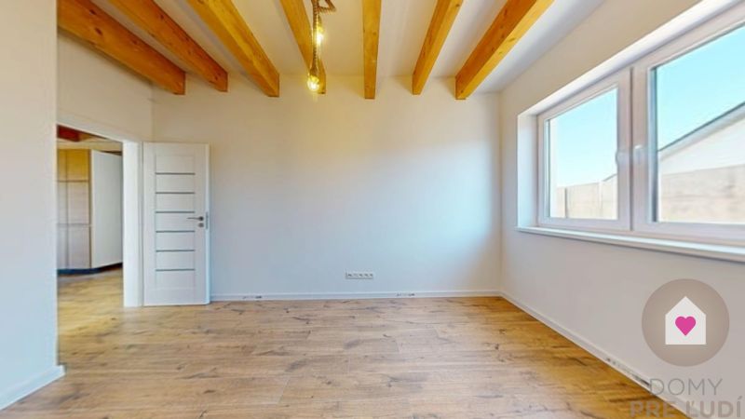
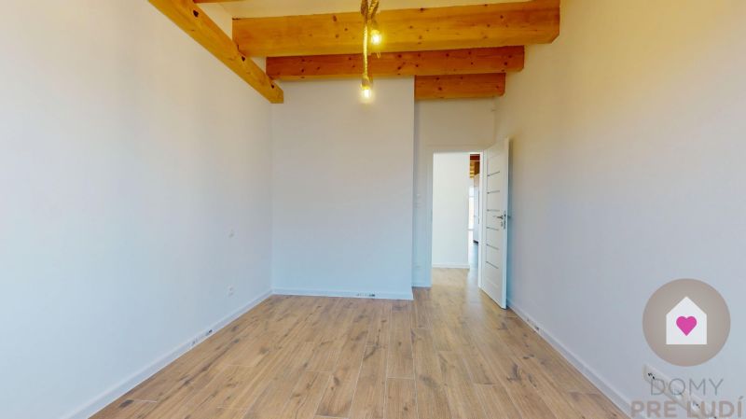
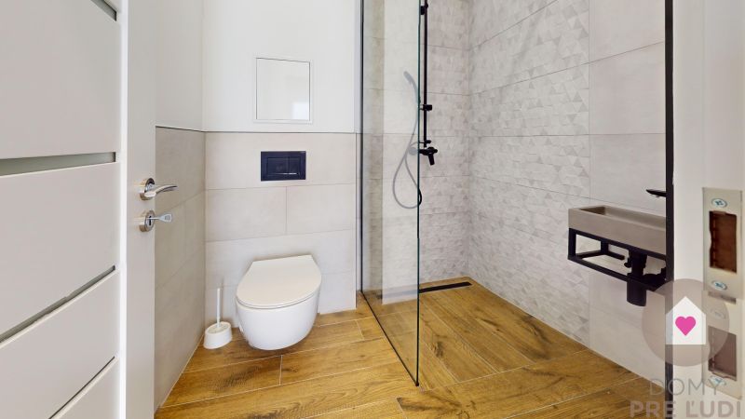
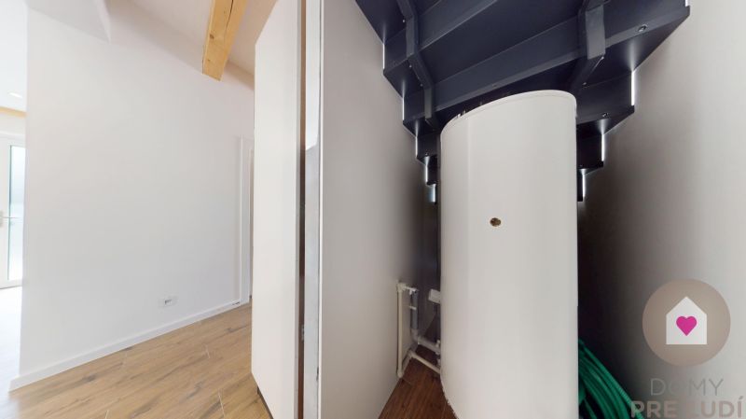
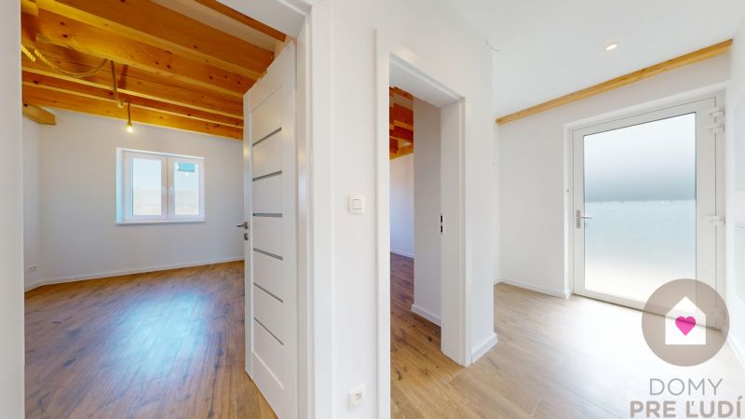
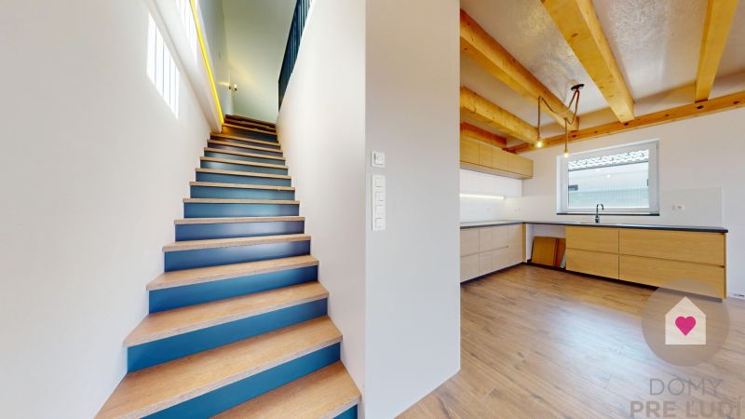
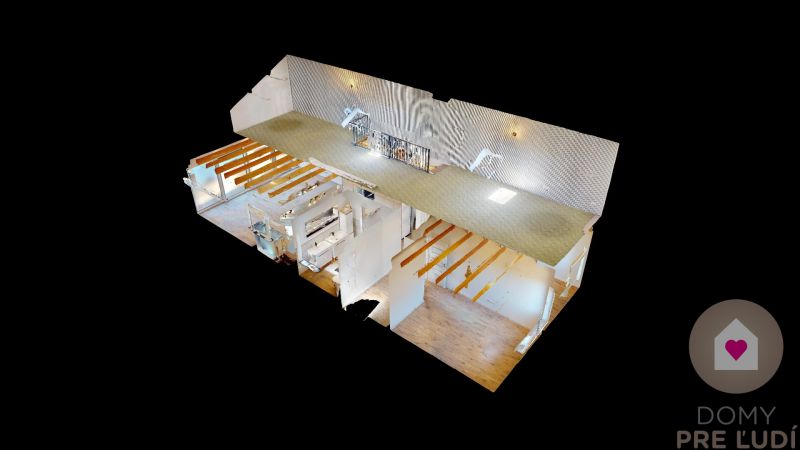
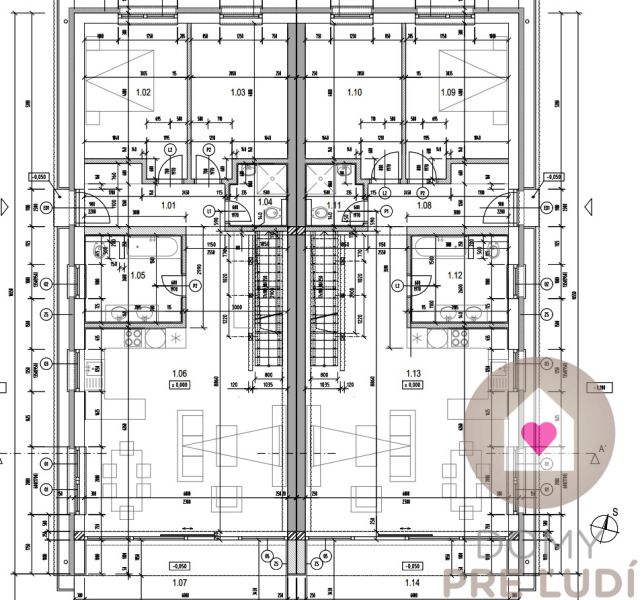
The layout of the ground floor offers an entrance hall, two separate bedrooms, two bathrooms - one with a shower and the other with a bathtub, a practical storage space under the stairs and a spacious living area with an area of 46 m², where the kitchen, dining room and living room are naturally connected.
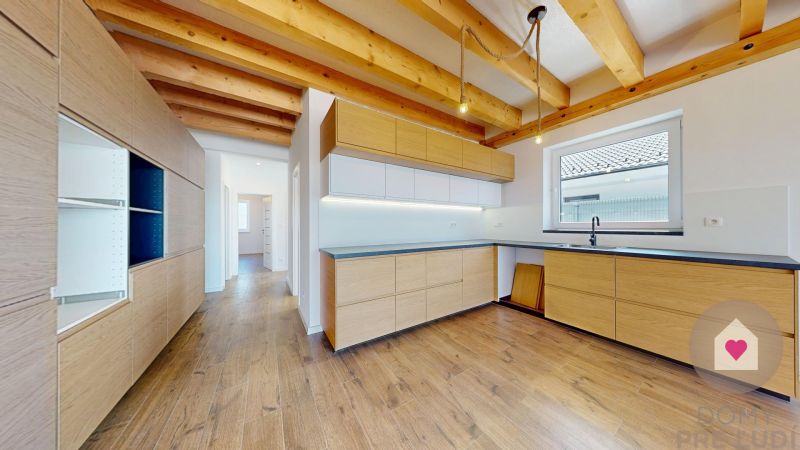
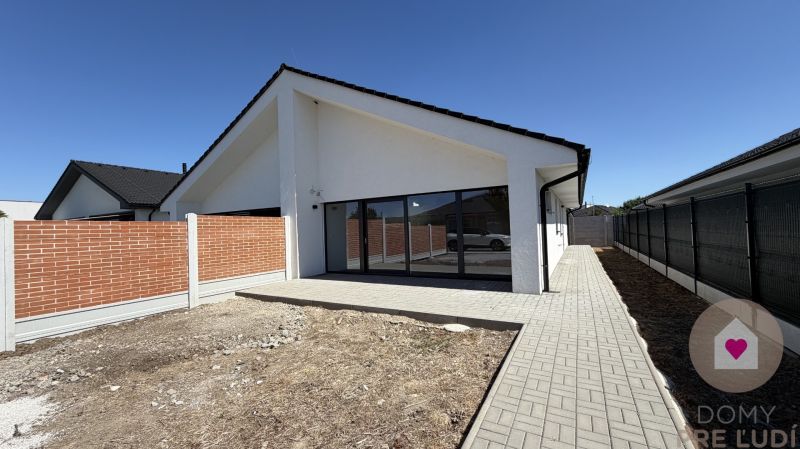
The interior is dominated by exposed wooden ceiling beams, a modern custom-made kitchen and large glazed areas with access to the terrace and garden. The usable area of the ground floor is 92 m², supplemented by approximately 20 m² of paved terrace.
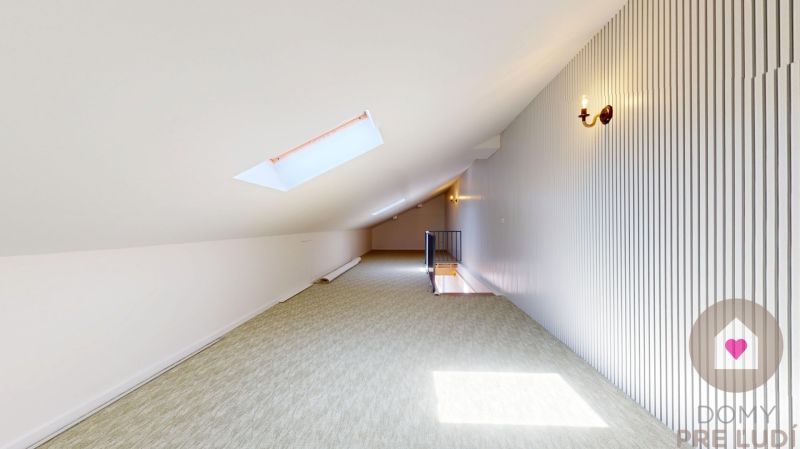
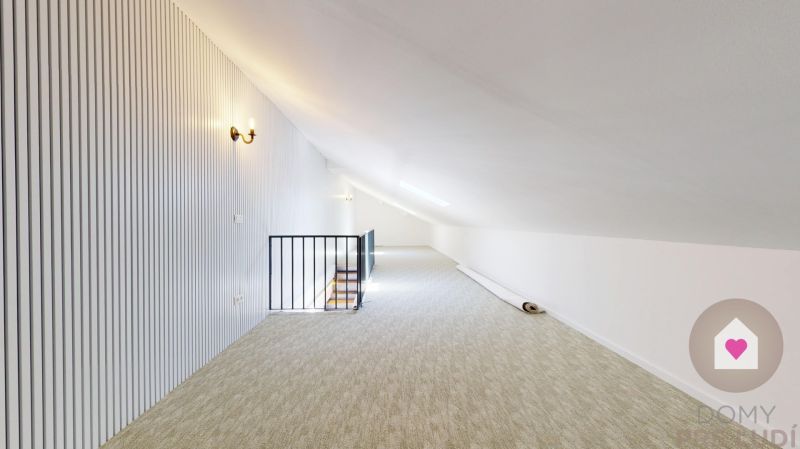
On the first floor there is a 41 m² habitable attic, which is ideal as a study, playroom, home cinema, fitness or another bedroom. The total usable area of the house is 136 m² (92 m² ground floor + 41 m² attic + 3 m² staircase).
MATERIALS USED:
The family house is built of polished Porotherm bricks, 30 cm thick, the common wall is doubled with 2 x 25 cm acoustic brick + 6 cm mineral wool, the house is insulated with mineral wool, 30 cm thick. 15 cm, facade finish white plaster Baumit StarColor 2K, roof with concrete tile Terrant is insulated with sprayed insulation 25 cm thick, windows: aluminum window HS portal also with preparation for exterior blinds (concealed boxes) on the facade of the house, remaining windows: plastic 6-chamber with insulating 3 glass, aluminum entrance door, Devi underfloor heating with individual room regulation, 120 l DHW tank located under the staircase, preparation for alarm. In the roof structure, 2 velux windows are installed for each apartment to illuminate the attic.
LOCATION:
The property is located in the village of Cífer, on Lúčná Street, only 10 km from the district town of Trnava and 35 km from Bratislava. Cífer offers excellent transport connections to the D1 (Blatné/Voderady). Commuting to Bratislava and Trnava is possible by bus and train, the stop is located within walking distance of approx. 10 min. from the house.
The village of Cífer has complete civic amenities, in the village you can find a health center, school, kindergarten, various shops, pharmacy, train station, gas station, playground, municipal swimming pool and restaurants.
ADDITIONAL INFORMATION:
The property is registered as an apartment in a family house on the LV and is approved in energy class A, which guarantees low operating costs.
IS: water, electricity, sewage, optics.
For ideal use of the land with orientation to the cardinal points, the house is located in the back of the land, so the main part of the garden is located in front of the house with orientation to the south.
If you have any questions or are interested in a tour, please do not hesitate to contact me.
Listing summary
Property location
Lúčna, Trnava, Slovakia