Family house, Sale, v okrese Senec, Zálesie
TAKE ADVANTAGE OF THE CURRENT DISCOUNT ON THE PURCHASE OF 1 HOUSE AT A SPECIAL PRICE OF €330,000. The price is final, including commission for the real estate agency.
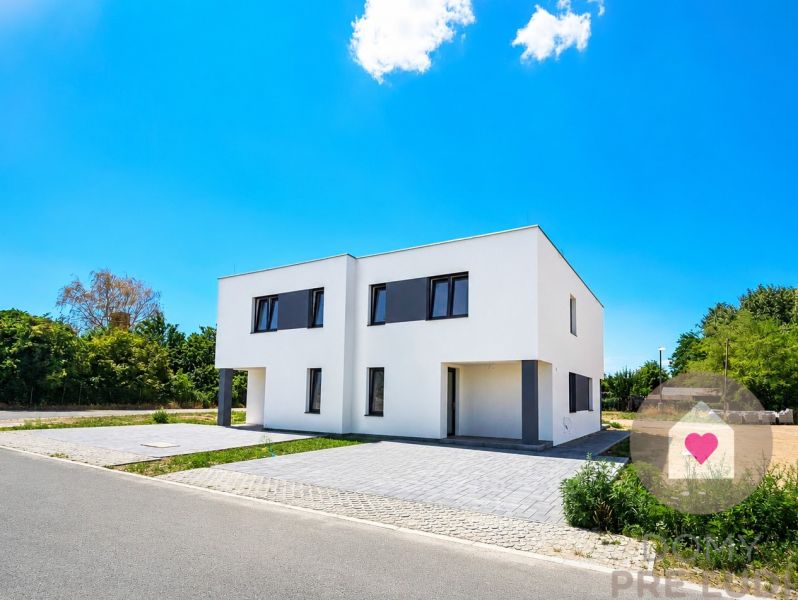
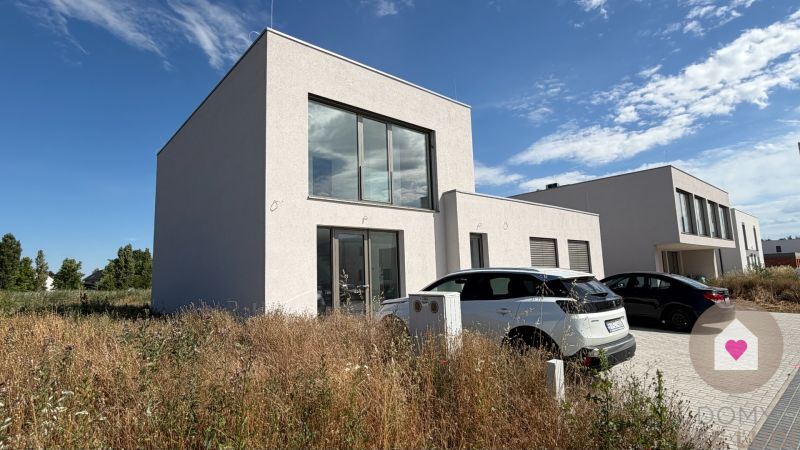
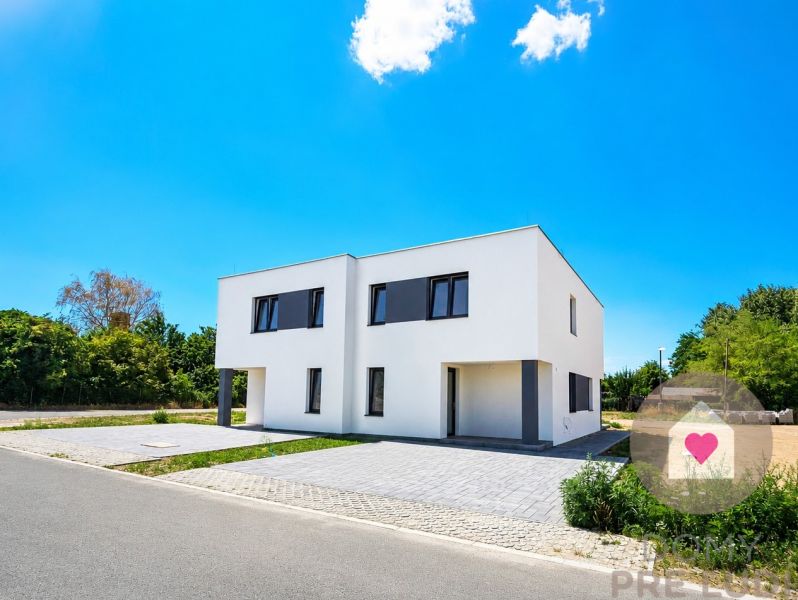
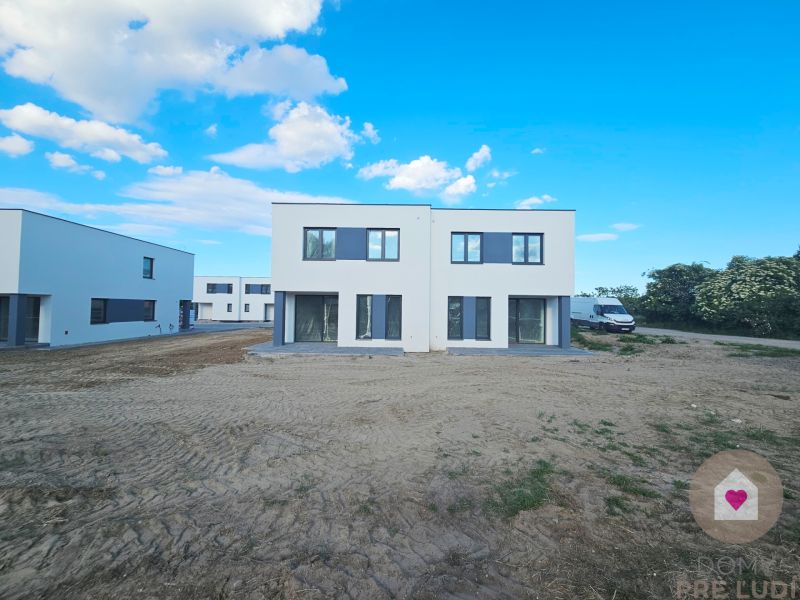
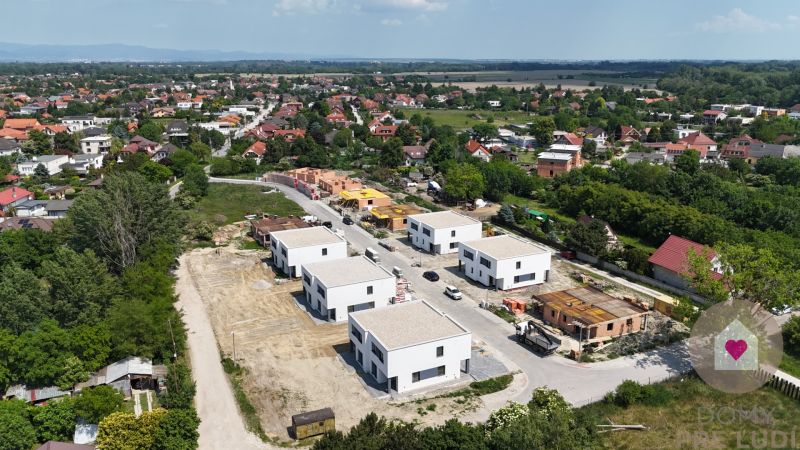
In the village of Zálesie, in a quiet location full of greenery and away from busy roads, we offer for sale a newly built spacious 2-storey family house.
BASIC PARAMETERS:
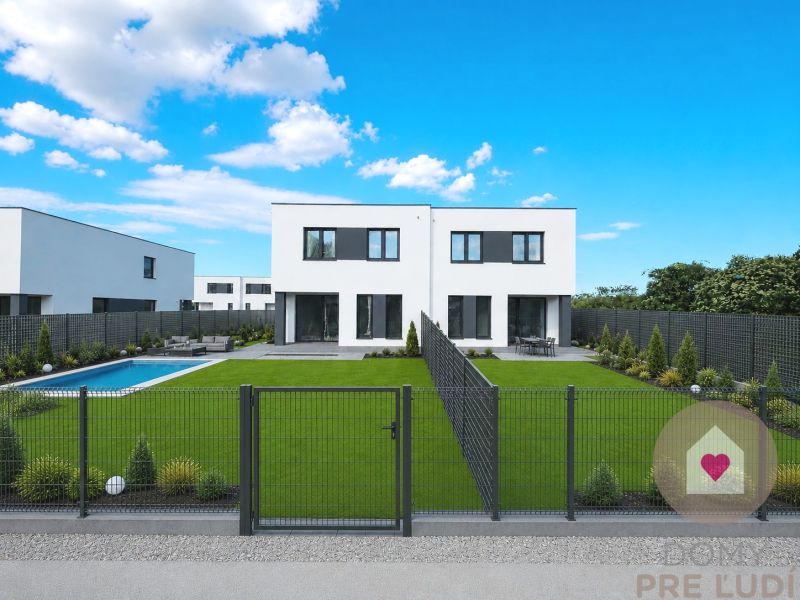
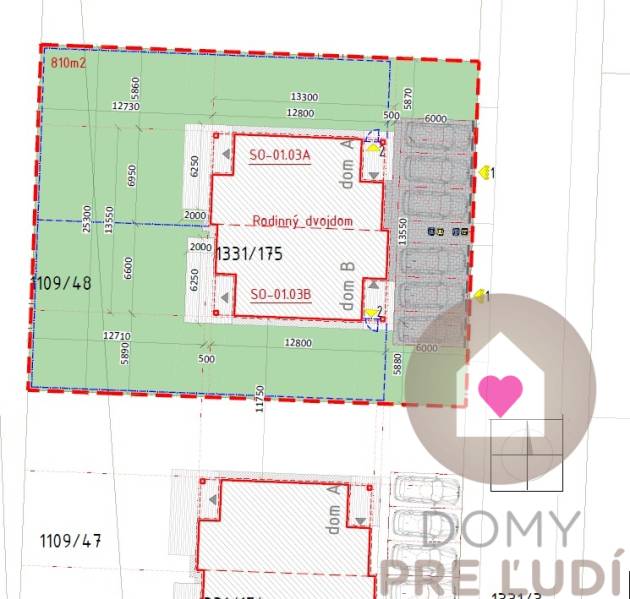
The total floor area of the house is 128 m2 m2, the land that belongs to the house has an area of 405 m2. Since the built-up area is "only" 87 m2, the remaining land is well usable, whether for the construction of a swimming pool, for the construction of a children's playground, ornamental or utility garden, etc.
LAYOUT:

1st floor: - covered entrance
- vestibule with possibility of creating storage space
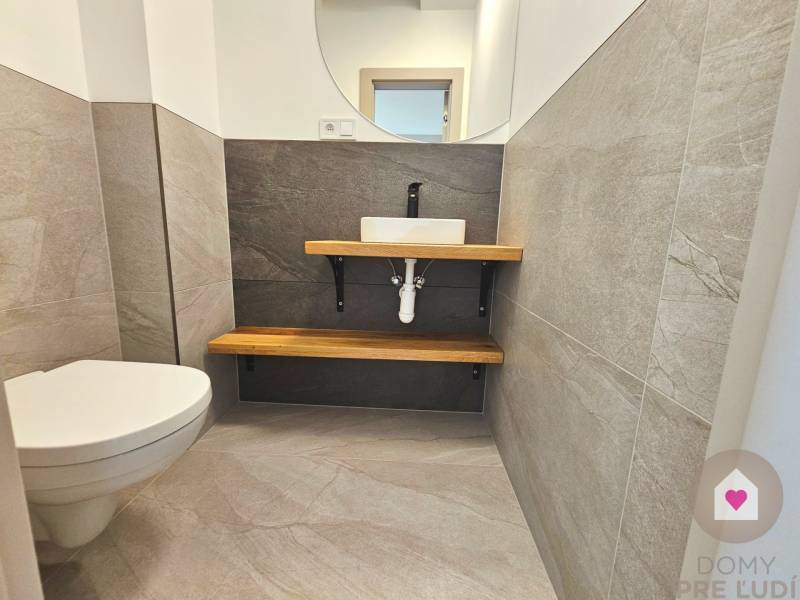
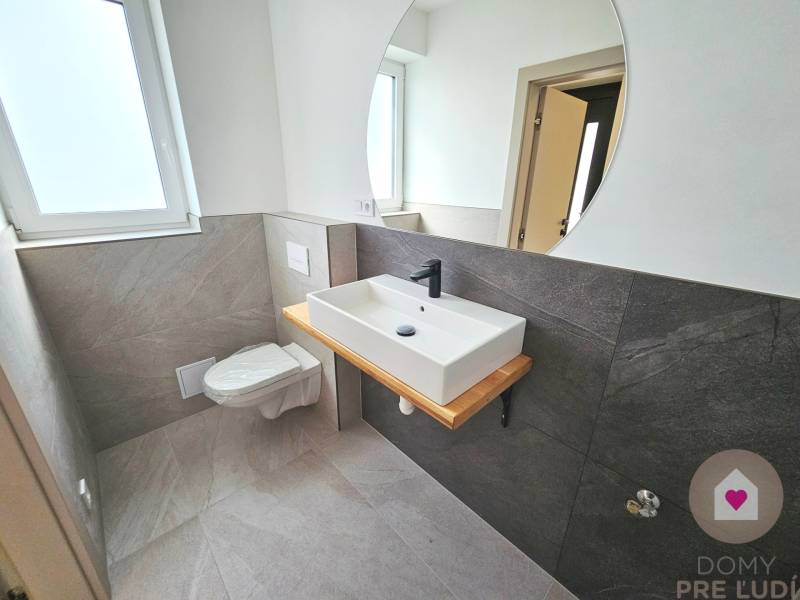
- guest toilet with space for washing machine
- storage room under the stairs
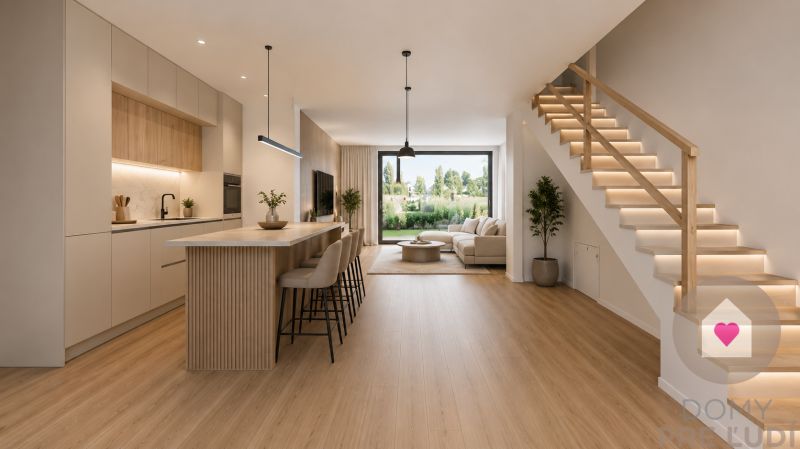
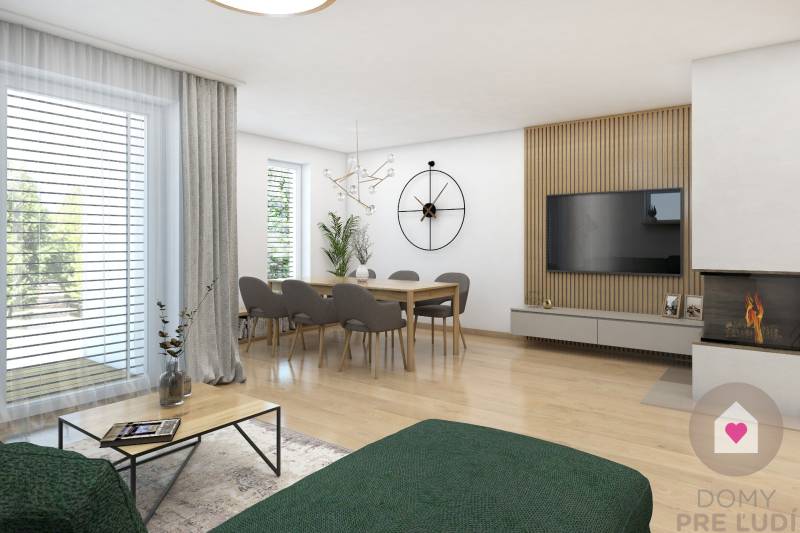


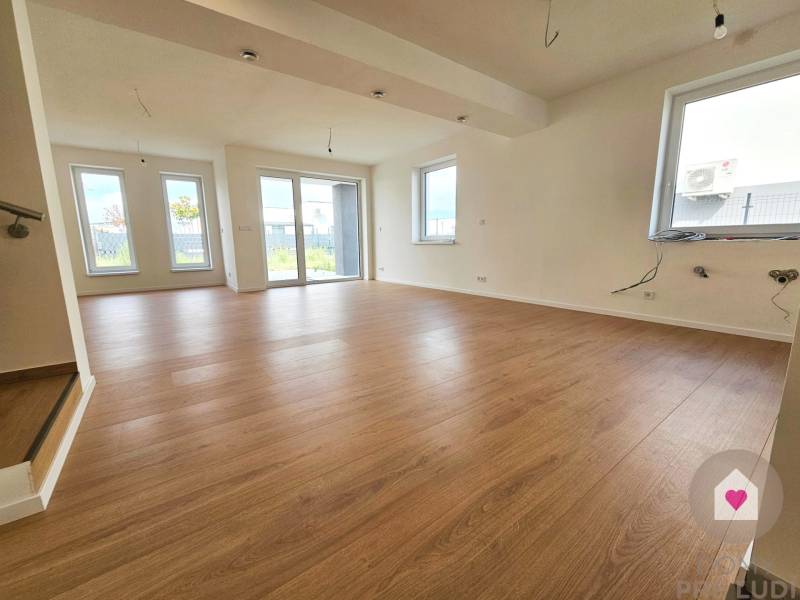
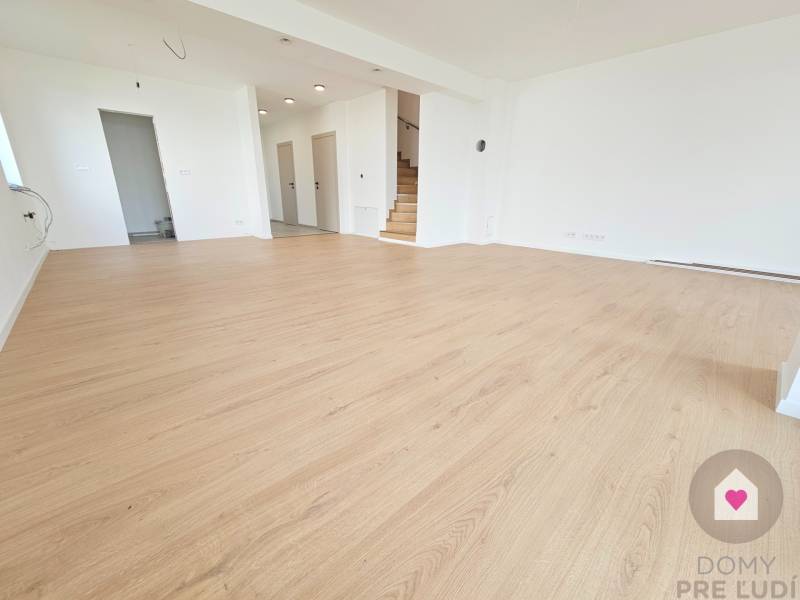
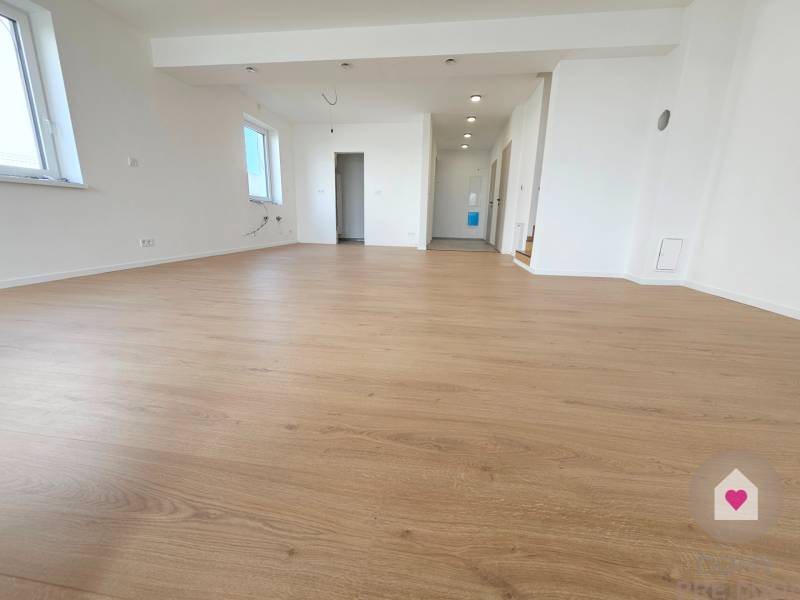
- kitchen connected to the living room (40m2)
- 3 m2 large utility room, which is accessible from the kitchen
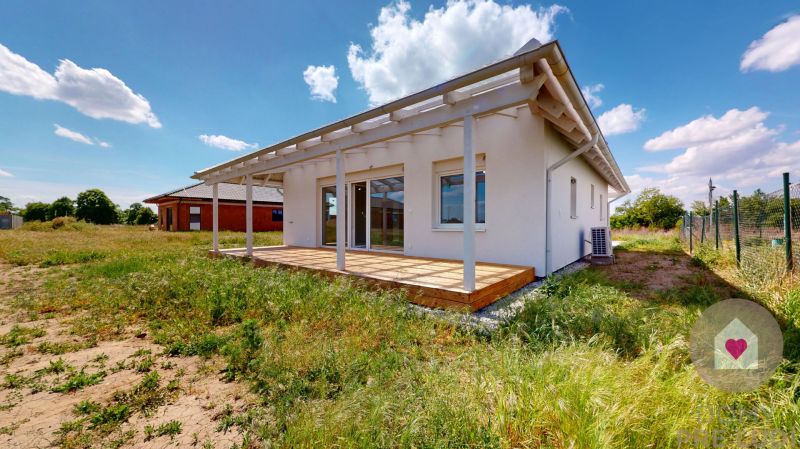
- from the living room there is an exit through large French windows to the garden and to the paved spacious terrace, which is partially covered
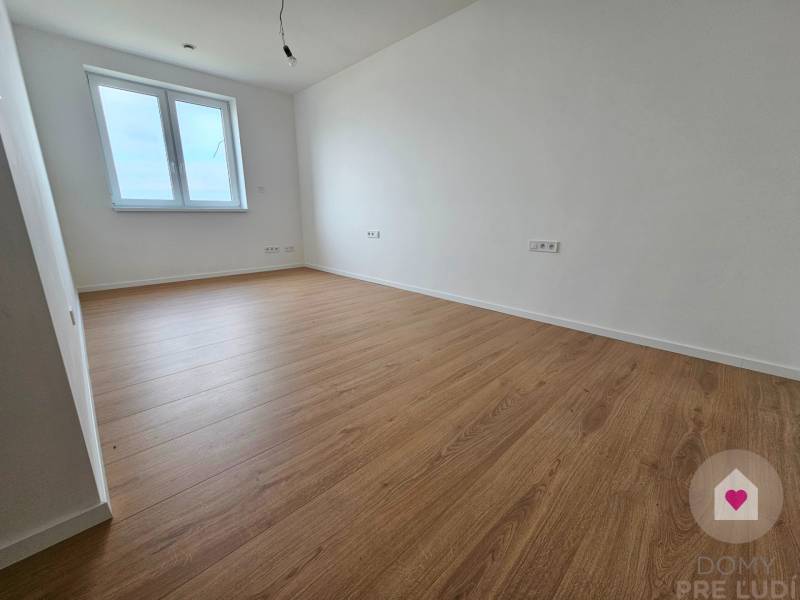
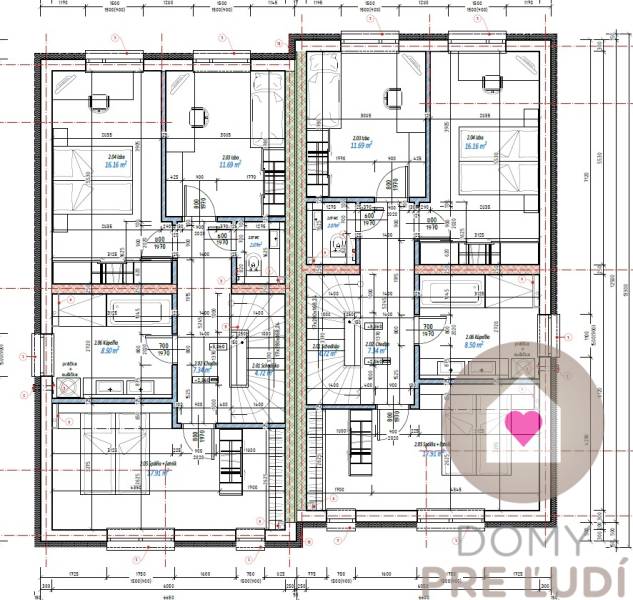
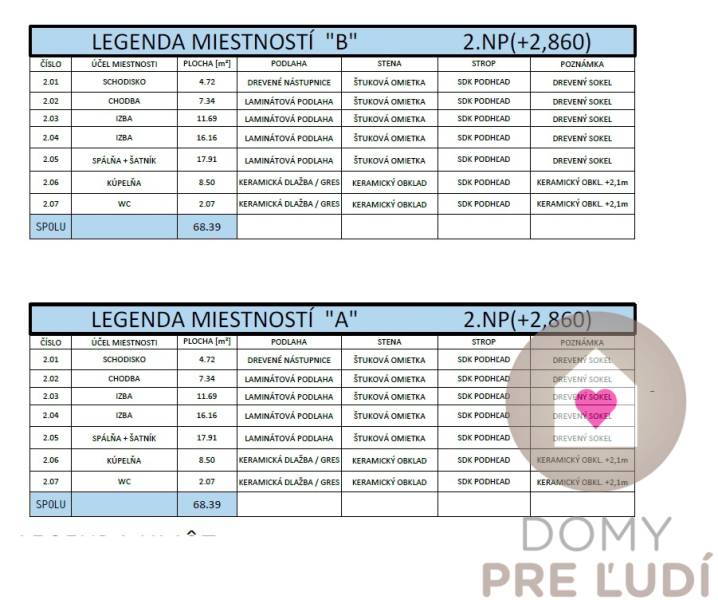
2nd floor: - 2 children's rooms (12 and 16m2)
- parent bedroom with space for a wardrobe (17.6m2),
- hallway,
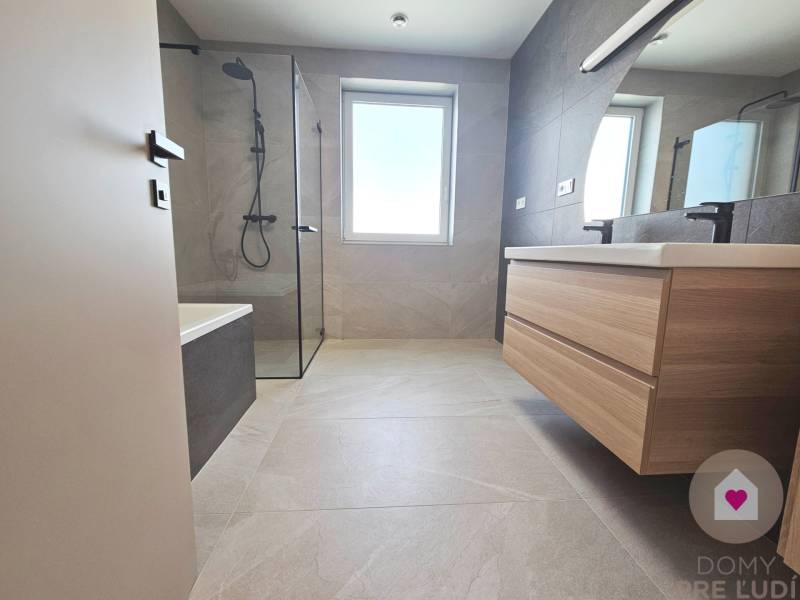
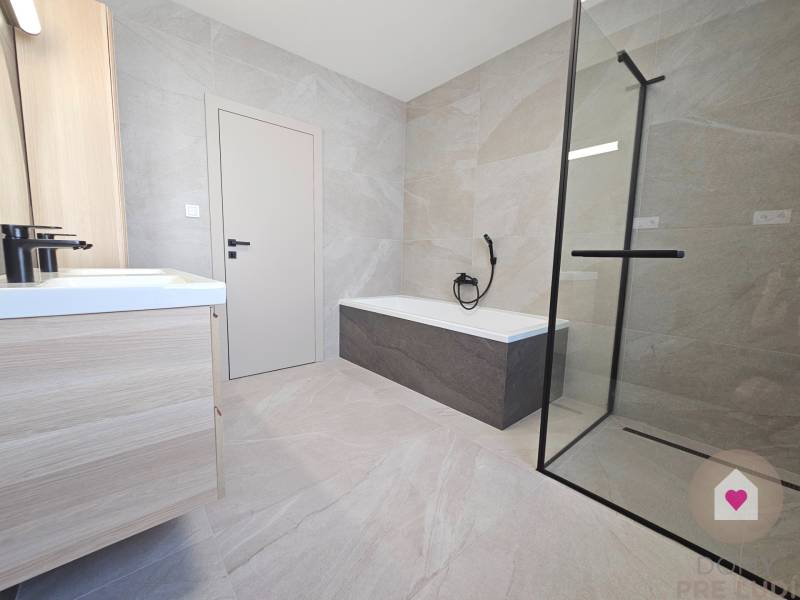
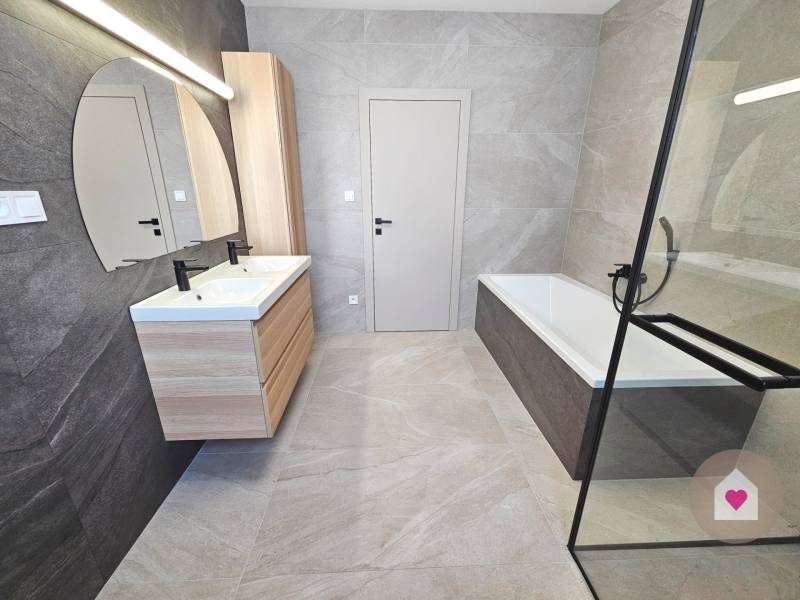
- main bathroom with bathtub and shower
- separate toilet.
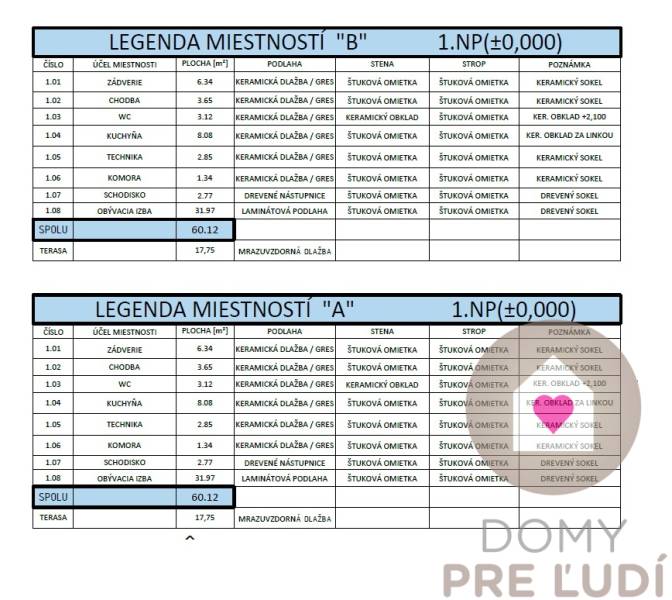
Floor plan, room legend, as well as the location of the house on the plot can be found in the photo gallery.
MATERIALS USED:
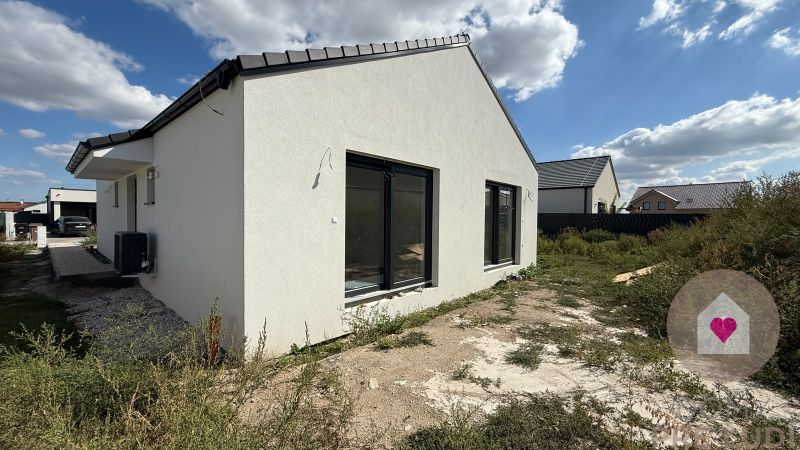
Classic materials were used to build the house (30 cm brick, 15 cm EPS insulation, Fatrafol roof + gravel fill, 6-chamber 3-glass windows, aluminum entrance door) in combination with modern energy-saving technologies in the form of a heat pump, which will ensure energy-efficient heating and DHW heating and thus low operating costs.
The house is being sold in the HOLODOM stage (with internal plastering, with installed switches and sockets, complete underfloor heating including a HEAT PUMP with a built-in DHW tank, preparation for external blinds and preparation for an alarm), WITH A FINISHED EXTERIOR (facade paint, 3 parking spaces and a terrace made of interlocking paving stones).
The HOUSE is part of a semi-detached house, where each residential unit has a separate perimeter wall (2x 25 cm brick + 5cm EPS), so the neighbors cannot be heard.
The family home is connected to IS: water, electricity, sewage and optics.
The family home is under construction, completion and approval are scheduled for 3.Q/26.
We offer several houses with garden orientation either to the east or to the west.
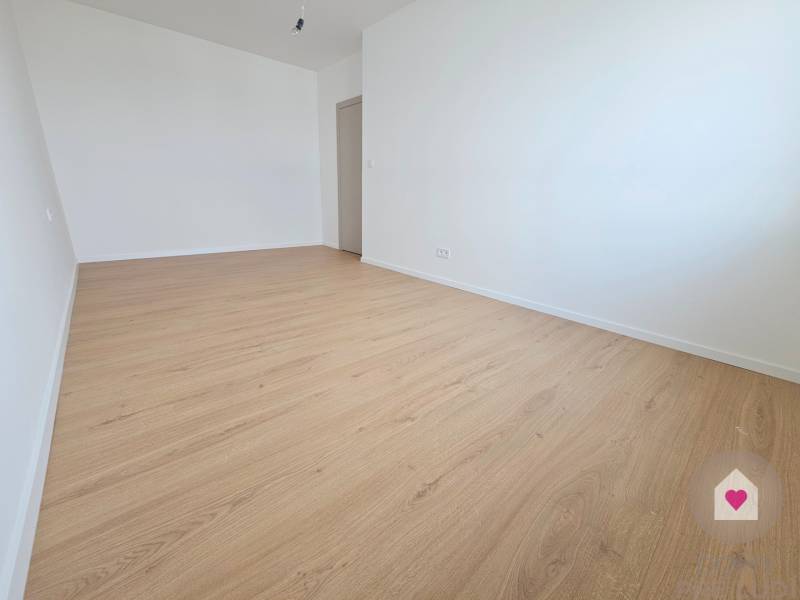
THE ADVERTISEMENT USES INTERIOR PHOTOS FROM THE ALREADY REALIZED CONSTRUCTION in Chorvátské Grob and visualizations.
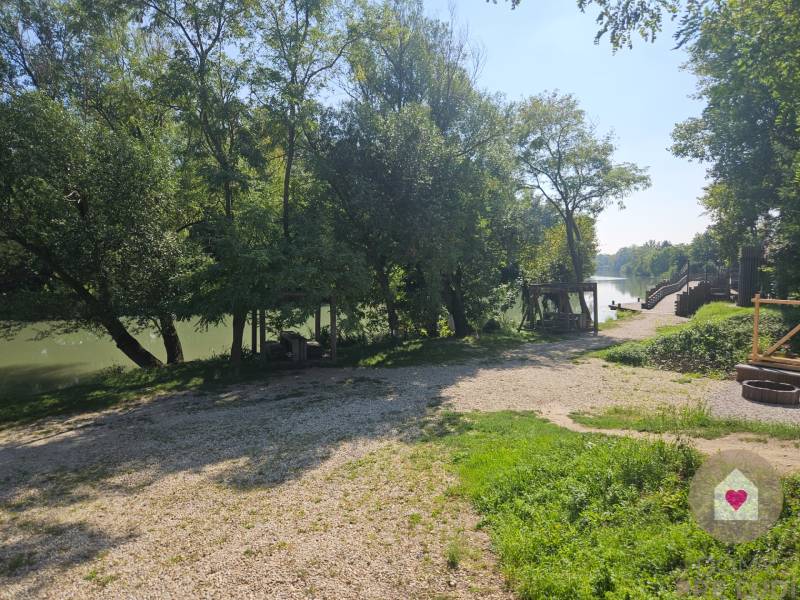
The village of Zálesie is one of the most sought-after villages near the capital, thanks to the combination of quiet living and excellent accessibility to Bratislava via the D4/R7, or alternatively by train from neighboring Ivanka pri Dunaji. In the village you will find basic civic amenities: kindergarten, grocery store, municipal office, playgrounds, church, ATM, restaurant, café, veterinarian, relaxation area Korzo Zálesie pri Malý Dunaji and Gešajovské mlyny.
Listing summary
Property location
Jazerná, Zálesie, Senec, Slovakia